
What does a slab leak reroute replace?
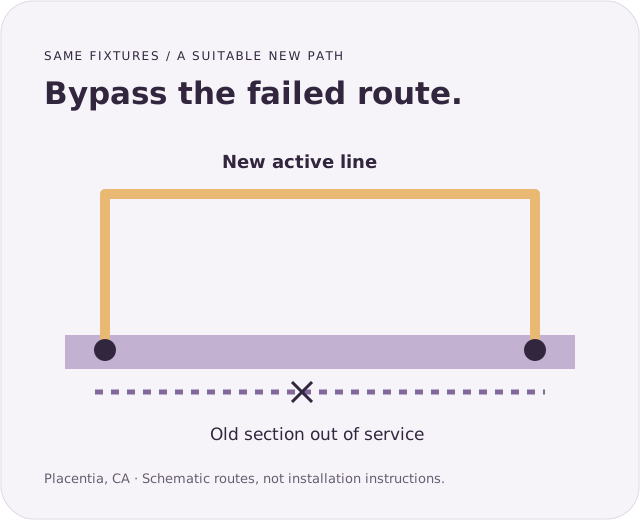
A reroute takes a failed buried section out of service and supplies its fixtures through a suitable new path.
A slab leak reroute in Placentia, CA replaces the route of an affected water line rather than repairing the defect through the floor. New piping may pass through accessible wall, ceiling, attic, or other suitable spaces. The actual path depends on the building. The failed section must be identified and disconnected as part of a clear plan.
This is usually a branch-level choice. Replacing the route to a bathroom does not necessarily replace the kitchen line or the rest of the house. Ask for the starting point, ending point, fixtures served, and any branches retained along the way. Those boundaries matter more than the general promise of “new pipes.”
We explain rerouting as one option in our Placentia guide to slab leak solutions. Its advantage is the possibility of avoiding difficult buried access. Its tradeoff is a new installation route that may need several smaller openings and a separate finish-repair plan.
How should the new pipe route be designed?
A workable route has to do more than reach the far end of the failed line.
Confirm the supply and destination
Identify whether the branch carries hot or cold water and which fixtures depend on it. A line that feeds several outlets needs those connections accounted for. The proposed route should avoid leaving a hidden fixture on an abandoned segment. Ask for a fixture list alongside the route sketch.
Check space and protection
An attic or wall cavity may offer access, but available space does not automatically make it a suitable installation area. Pipe support, protection from damage, penetrations, and insulation need attention. Ask how the route passes obstacles and how the material will be installed according to its requirements. The Plastics Pipe Institute installation guidance illustrates why supports and manufacturer instructions matter for PEX systems.
Keep delivery in the design discussion
New length and fittings can affect water delivery. For hot-water branches, the route can also change the distance water travels before reaching a fixture. Ask how sizing, insulation, and any existing circulation equipment are considered. Do not assume a longer path will provide the same waiting time or that rerouting creates instant hot water.
Define the old-line disconnection
The proposal should show which buried section is abandoned and how its connections are handled. A line is not out of service merely because one end is hidden behind a patch. The final record should explain the completed arrangement so later work does not accidentally confuse active and abandoned piping.
Which findings make rerouting worth comparing?
These clues frame a route review; they do not guarantee that a bypass is the right solution.
The buried failure has a confirmed branch
A reroute needs a defined line to replace. Location and isolation evidence help distinguish the affected branch from adjacent hot, cold, or drain piping.
Floor restoration would dominate direct-access work
A replacement path may reduce damage to an expensive or unavailable floor finish. Compare its wall and ceiling repairs just as carefully.
A failed branch has leaked more than once
A history on that same route can support considering replacement. Determine whether prior problems actually involved this branch rather than unrelated fixtures.
The damaged point lies beneath a built-in feature
Cabinetry, a shower assembly, or a fixed island may complicate direct access. A bypass proposal still needs a practical connection at each end.
The proposed path crosses several rooms
More access points can mean more patching and protection. Ask for room-by-room openings rather than a vague statement that the floor stays intact.
One endpoint is not accessible
An inaccessible connection can change feasibility. Clarify how that end will be reached and whether part of the slab or a finished wall still needs opening.
The line serves an addition
A remodel can complicate branch mapping and ownership assumptions. Use available records to confirm the destination before abandoning the old path.
Water delivery is already uneven
A reroute should consider the existing performance issue. New pipe is not a substitute for identifying a restriction, valve problem, or unrelated supply condition.
Why replace a route instead of another short section?
The case for a bypass comes from the failed path and the burden of reaching or retaining it.
A local defect can be repairable while its location remains disruptive. If access requires extensive finish removal, an alternative path may be a reasonable comparison. The argument should be specific: the floor that would be disturbed, the endpoint that must be reached, and the openings needed elsewhere. “No concrete work” alone is an incomplete scope.
Repeated failures on the same retained branch can change the choice. Replacing that branch removes more of the troublesome path than a local patch. Ask how the history was established and whether the replacement covers the sections associated with those failures. The record should not imply that unrelated older piping has been renewed.
A reroute does not diagnose why the original pipe failed. Corrosion, a damaged connection, and construction-related damage may call for different follow-up questions. Preserve the findings that are available. If the failed material remains buried, the explanation may stay limited to the tested loss and the reason replacement routing was chosen.
Compare a defined direct-access repair when a contained opening is practical and the surrounding line is suitable. A fair comparison uses the same endpoints, testing, approvals, and final room condition. Comparing a fully restored bypass with an unfinished spot repair will distort the decision.
What can you prepare for a route assessment?
Useful preparation reveals constraints without asking the homeowner to find or expose hidden piping.
List the fixtures believed to be affected and any changes after earlier plumbing work. Gather remodel plans or invoices showing moved bathrooms, additions, and previous bypasses. Describe the location of the water heater and accessible service areas. Do not climb into an unsafe attic or enter a tight space to supply a photograph.
Ask which rooms need access for the route review. Move ordinary belongings only where safe and leave built-in finishes intact. Discuss pets, work-from-home needs, and rooms that cannot be made available at short notice. These details can influence the sequence of small openings and the water interruption.
Check who can approve exterior changes or common-area access if the proposed route uses them. A homeowner's permission to enter one room may not authorize work through a shared wall or association-controlled surface. Clarifying that early avoids discovering an approval gap after a pipe has already been disconnected.
What should the reroute work sequence look like?
Track the connections and fixtures from the first route sketch to the final service check.
- Verify the affected branch. Confirm the test finding, existing endpoints, and fixtures supplied.
- Review a marked replacement path. Identify every proposed opening and the spaces the new line crosses.
- Specify the installation. Clarify material, sizing, support, protection, insulation, and any permit or inspection responsibility.
- Plan the service interruption. Establish which fixtures are unavailable and how shared occupants will be notified if affected.
- Install and disconnect as agreed. Keep the new active path and abandoned segment distinguishable in the record.
- Test, inspect, and restore. Verify connected fixture operation and complete the agreed closure and finish work in the proper order.
Before concealment, ask for photos that show the route and connections. A drawing helps future maintenance, while photographs preserve details hidden behind patching. Keep any instructions for the new material and any actual warranty terms offered. A useful handover identifies the work done rather than simply recording that the leak stopped.
What affects reroute cost in an occupied home?
The new line length is only one part of the total replacement path.
| Endpoints and branches | The number of connections and fixtures determines more than the straight distance between rooms. |
|---|---|
| Path accessibility | Blocked cavities, tight spaces, and permanent fixtures can add access work or require a revised route. |
| Pipe installation needs | Material-specific supports, protection, insulation, and fittings belong in the scope. |
| Old-line handling | Clarify the disconnection, abandoned section, and any remaining active branches. |
| Room completion | Drywall, paint, texture matching, trim, and flooring disturbance need named responsibilities. |
Ask Placentia Building and Safety about the applicable plumbing requirements. Inspection access can affect when openings may be closed. Do not accept a route or a finish schedule that assumes required review can be skipped.
How do local layouts shape route choices?
A route must fit the specific property, not a generalized picture of the community.
In Placentia Village Groves, ask about current exterior-review rules if a bypass changes an outside surface. Keep the access plan separate from association ownership questions. Protect clear routes during staging, including designated fire lanes.
For Altura, establish the actual wall layout and permissions before selecting a new path. A condominium legal description does not prove walls are shared, and a detached appearance does not resolve pipe responsibility. Map the unit and proposed connections rather than relying on the ownership label.
If the existing line is releasing water actively, safe control comes before a detailed route comparison. Do not continue using a known leaking branch just to keep fixtures available. Discuss the safe temporary arrangement and next work stage directly. Immediate hazards need urgent assistance, and the fictional number in this preview cannot arrange it.
What needs to be clear in a reroute proposal?
Ask about the entire branch change, including the surfaces used to reach it.
Does a reroute always leave the slab untouched?
No. Endpoint access or other conditions may still require a limited opening. Ask the proposal to identify all access work, including concrete if relevant. A bypass is defined by the new pipe path, not by an unconditional promise that every surface remains intact.
Will every fixture receive new pipe?
A branch reroute renews the route described in the scope. Other branches may remain unchanged. Check the fixture list and diagram so the project is not mistaken for whole-house repiping. Any retained or newly connected branches should be clearly identified.
Can a new line be placed anywhere there is empty space?
No. The path needs to meet installation and code requirements for the selected material and building conditions. Support, penetrations, protection, and insulation can limit options. Ask why a proposed space is suitable and what work is required to make it so.
What happens to the old pipe below the floor?
The agreed failed section is taken out of service rather than left as an unintended supply path. Ask where it is disconnected and how any remaining branches are handled. Save that information so later plumbing work can distinguish abandoned pipe from active service.
Why include paint and texture in a pipe proposal?
A bypass can shift access from the floor to finished walls or ceilings. Closing a hole may not include matching texture and paint unless the agreement says so. Identifying those tasks early makes the practical cost and final room condition easier to compare.
How can I confirm a reroute serves the intended fixtures?
Review the fixture list with the completed route and ask for the relevant functional checks at handover. Keep test and inspection records as applicable. If an outlet was omitted or performance changed, address that before treating the project as fully complete.
Which Placentia reroute guide should you review?
Start with the relevant community and confirm the actual route constraints at the property.
- Slab Leak Reroute in Woodfield
- Slab Leak Reroute in Cinnamon Tree
- Slab Leak Reroute in Granada Park
- Slab Leak Reroute in Placentia Village Groves
- Slab Leak Reroute in Placentia Lakes
- Slab Leak Reroute in Corte Vista Villas
- Slab Leak Reroute in Northpoint at Alta Vista
- Slab Leak Reroute in Old Town Placentia
- Slab Leak Reroute in Atwood
- Slab Leak Reroute in La Jolla
- Slab Leak Reroute in Altura
- Slab Leak Reroute in Bella Vista on the Green
- Slab Leak Reroute in Alta Vista South
- Slab Leak Reroute in Hamptons on the Green
- Slab Leak Reroute in Mariposa Lane