
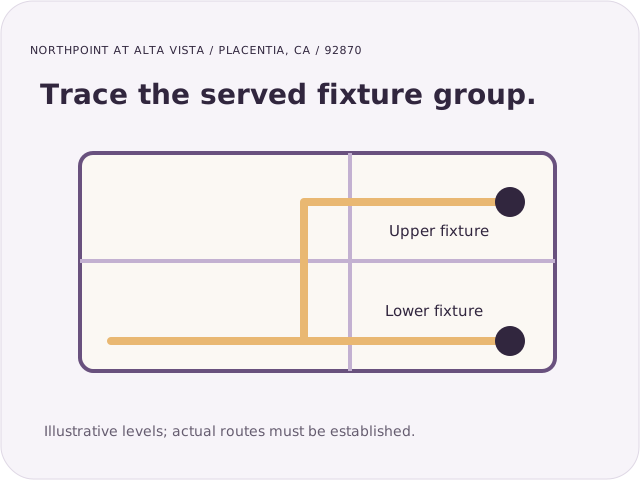
What should a Northpoint at Alta Vista homeowner describe first?
Identify which fixtures changed and whether they sit on one level or more than one.
Slab leak repair in Northpoint at Alta Vista, Placentia, CA should follow the branch serving the affected fixtures. Available community records include one- and two-story single-family examples. That variation makes the actual room layout important when comparing floor access, garage access, or a replacement route through suitable building spaces.
Begin with the rooms showing moisture, unusual warmth, or changed water performance. Note which nearby fixtures remain normal. A pattern across two bathrooms may help frame a branch investigation, but it does not draw the buried route or establish pipe condition. The inspection should confirm those details where they affect the repair.
We relate this guide to the Placentia guide for comparing slab repair paths. In Northpoint, put the fixture group and floor levels beside the proposed method so you can see what it renews, where it opens the building, and which surfaces require restoration.
Which symptom patterns help identify the branch?
A structured room list can be more useful than describing the whole home as having low pressure or a warm floor.
For a hot-water concern, record the warm area and when hot fixtures were last used. Include changes in available hot water without adjusting heater controls or running additional taps for demonstration. A floor-temperature pattern can support testing, but normal heating effects and other equipment may produce competing clues.
If one fixture loses flow while others remain normal, the issue may be local to that outlet. Several changed fixtures can lead to a different question about shared supply. Tell the inspector which comparison you actually observed. Avoid turning a household comfort change into an assumed buried leak without corroborating water-loss evidence.
Garage dampness needs the same source care as an interior floor. Describe appliances, visible pipework, stored items, and whether the garage is finished. Water may reach a garage edge from another route. Access should be chosen after the source and any slab hazards are assessed, not because the garage seems easier to open.
Where earlier copper repairs are known, map them by room and hot or cold supply if available. Another small leak can warrant a material discussion, but prior work on an unrelated branch is not proof that the current line has repeatedly failed. Keep the history precise enough to support a fair replacement comparison.
Which services may fit the Northpoint finding?
Let the confirmed branch and feasible access determine the next scope.
Repairing the hot-water branch
Hot water slab leak repair should identify the affected fixtures and the evidence of loss. Ask how the repair will be tested before access is closed. A retained warm surface may need interpretation after work, rather than an immediate assumption that the repair failed.
Creating a new supply path
A slab leak reroute can be compared when direct access is difficult or retaining the failed path is unsuitable. One- and two-story layouts can present different access possibilities. Request the actual endpoints and openings, including what happens in the garage, walls, or ceiling.
Replacing damaged copper material
Copper pinhole leak repair needs suitable reconnection points and an explanation of any wider condition observed. The damaged section should be documented where practical. Do not infer that all original copper remains in place solely from the home's development period.
Establishing the source before choosing access
Detection should define the tested section and location evidence. The result can include limits if access is missing or an intermittent symptom is absent. An appropriate next test may be more useful than enlarging an opening without a clear reason.
How should the floor plan change a repair comparison?
The relevant difference is the route actually available between the supply and the affected fixtures.
In a single-level home, accessible spaces may make some new routes easier to inspect, but that must be verified at the property. A finished area or restricted cavity can still make an apparently simple bypass disruptive. Ask what openings are needed for the connections, not just the middle of the proposed line.
In a two-story layout, clarify how a replacement serves each affected level. A bathroom above a garage can present different access from a fixture in an interior room. These are planning questions, not assumptions about a standard Northpoint floor plan. The route sketch should show what the contractor actually intends to reach.
For a hot branch, ask about the length of the new path, insulation, and the intended hot-water delivery. Avoid accepting a guarantee of unchanged waiting time without a design basis. For either supply type, the record should identify the buried section taken out of service and any branches intentionally retained.
Check permission if an exterior change or association-controlled surface is involved. Confirm covered-work requirements with Placentia Building and Safety independently. The available records do not establish a blanket gated-entry arrangement for Northpoint, so provide the real appointment instructions rather than borrowing another community's access description.
What should be agreed before the work starts?
Name the verification and restoration milestones for every affected level and room.
- Confirm the fixture group. Separate changed hot or cold outlets from unrelated symptoms.
- Review the line finding. Identify the tests, proposed repair boundaries, and remaining uncertainty.
- Mark access by room. Include garage, wall, ceiling, floor, and exterior openings as applicable.
- Define service interruption. Explain which fixtures lose use and the conditions for returning them to service.
- Complete the required checks. Keep test and inspection records before concealed work is closed.
- Walk through the finish scope. Name the party completing moisture assessment, patches, and final surfaces.
Use the fixture list again at handover. It should be clear that the repaired branch supplies the intended outlets and that any retained lines are understood. Save route photographs because later remodeling may otherwise encounter new pipe without a record of why it is there.
What can you prepare without opening a ceiling or floor?
Gather a fixture comparison and identify the spaces that can be accessed safely.
- Room names and floor levels for each changed fixture.
- Any warm-floor timing and separate moisture observations.
- Known earlier repairs, with branch or room references.
- Garage condition, stored-item access, and any finished surfaces.
- Available drawings from additions or moved fixtures.
- Supplier information and any current review contact relevant to the route.
- The restoration tasks expected to be included in the proposal.
Do not enter an unsafe attic or remove a ceiling panel to help plan a bypass. For spreading water, unsafe access, or electrical involvement, prioritize prompt assistance and staying clear of the affected area. The demo phone number here cannot receive live service requests.
Which other guides can help compare fixture and access questions?
Use the topic of the comparison without assigning another property's route to this home.
The Alta Vista South guide considers actual plumbing history and multi-room finish scope. It is useful when comparing broad replacement work, while the existing condition still needs to be established for this Northpoint home.
The Hamptons on the Green guide focuses on fixture grouping and hot-water paths in a multi-bath layout. Compare that planning question with your room list rather than assume the same line length or design.
Which Northpoint guide follows the diagnosis?
The service set below separates the material, method, and affected supply or waste system.
- Slab Leak Detection in Northpoint at Alta Vista
- Emergency Slab Leak Repair in Northpoint at Alta Vista
- Hot Water Slab Leak Repair in Northpoint at Alta Vista
- Cold Water Slab Leak Repair in Northpoint at Alta Vista
- Slab Leak Spot Repair in Northpoint at Alta Vista
- Slab Leak Reroute in Northpoint at Alta Vista
- Whole House Repiping in Northpoint at Alta Vista
- Copper Pinhole Leak Repair in Northpoint at Alta Vista
- Under-Slab Drain Leak Repair in Northpoint at Alta Vista
- Main Water Line Repair in Northpoint at Alta Vista
Slab Leak Repair questions in Northpoint at Alta Vista
These questions address room levels, garage access, hot-water delivery, and the record of a replacement route.
Does a two-story Northpoint home need a different repair method?
The floor plan changes access questions but does not select the method by itself. Confirm the leaking branch, available spaces, and suitable endpoints. A local repair or bypass should be compared using the actual openings and final room condition rather than the number of stories alone.
Can a hot-line bypass change the wait for hot water?
A replacement route can change the length and layout serving a fixture. Ask how the design handles delivery, insulation, and any existing circulation arrangement. The proposal should account for those conditions without promising instant service or identical timing without support.
Should the garage be opened because it is easier to patch?
Only if the source finding and safe access assessment support that location. Convenience does not prove the failed line is reachable there. Ask how the proposed opening relates to the confirmed branch and whether a different route would create less overall disturbance.
Does the community's age prove there is old copper under the slab?
No. Individual repairs and remodels may have changed the active network. Establish material and route from records and inspection where relevant. A development period is background information, not a pipe inventory or a diagnosis of condition.
What is useful to photograph before a reroute is concealed?
Ask for the new route, connections, protective details, and relationship to the served fixtures to be documented. Include the abandoned buried section in the description. Keep those records with the final scope so later work can distinguish active supply from old pipe.