
How does a one-story or two-story layout change the inquiry?
Begin with the spaces served by the suspected branch.
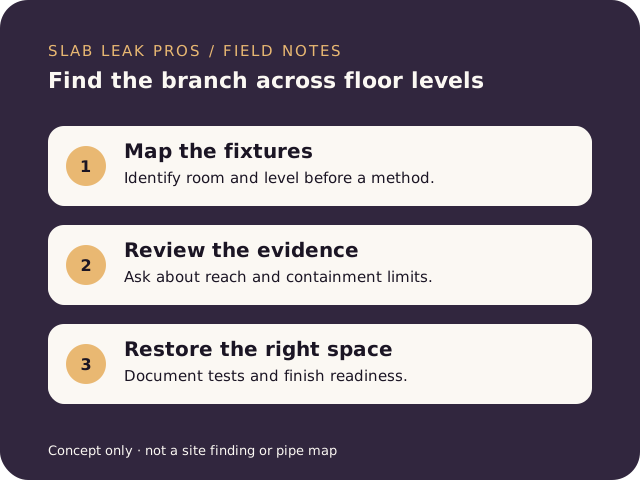
A wet ceiling under a bathroom raises a different initial question from moisture at a ground-floor edge. Even within one home, several fixtures may discharge along different paths. We suggest marking the room, level and observed timing on a simple sketch without pretending that the sketch locates concealed piping.
Our drain repair scope guide explains the buried wastewater question. It does not classify every floor symptom as a drain leak. Supply piping, accessible waste connections and other sources still need consideration before access beneath the slab is proposed.
For a multi-level property, include known fixtures above or beside the symptom even if they do not appear damaged. We would present that as context for the investigator, not a direction to open each room. A wall stain can be downstream of the actual release, and an apparently separate bathroom may join the same route. The inspection should explain the connections it established and retain uncertainty about the rest. This is particularly useful when comparing a proposal limited to one branch with another that assumes wider access through several levels.
Which observations should stay separate in your notes?
A backup, odor and damp surface describe different parts of the problem.
Record whether fixtures drain slowly, whether more than one is affected and whether moisture appears during ordinary discharge. Add any recent clearing or repair and what changed afterward. Do not assume that all symptoms share a single cause just because they occur in nearby rooms.
We would avoid using extra water to confirm an already visible release. Ask which fixtures should remain unused until the drainage route is understood. Wastewater reaching occupied space needs contact precautions and appropriate help. Photograph from a safe position, keeping electrical equipment and unstable surfaces out of the path. Leave cleanout caps closed rather than trying to inspect a backed-up line yourself.
What must the inspection report explain about its reach?
The proposed repair should rest on a defined inspected section.
Video can document reachable interior conditions, but the report needs an entry point and identifiable locations. Ask where the camera stopped and whether standing water or an obstruction prevented a useful view. A visible irregularity is a finding to interpret, not an automatic explanation for every wet surface.
If active escape has not been established, ask what additional professional containment assessment may be appropriate. Our Northpoint supply-line evidence guide covers the different question of incoming-water loss. A meter result cannot certify drains, and drainage footage cannot settle unrelated supply flow. We keep those conclusions within the tests that support them.
How can garage and indoor finishes be protected during access?
Preparation should follow the actual work route rather than the nearest door.
Identify the safest entrance and the path to the affected space. Let the assessment note stored items, cabinets and surfaces that may limit access. Move only clean belongings that can be handled safely. Do not carry wet suspect materials through unaffected rooms or dismantle permanent finishes to make an assumed opening available.
The Northpoint property-access guide discusses garage protection and layout questions. Confirm any required association permissions without assuming gated entry. Pipe ownership and permission to alter a surface need actual records. Avoid chemicals, homemade pressure tests and exploratory cutting; the access plan must consider structural and embedded-service hazards.
What makes a drainage proposal complete across different levels?
Include all work between the confirmed finding and a usable room.
Ask which branch will be corrected and how it joins retained piping. If the route crosses levels, the proposal should explain the necessary access at each point. A local defect and a broader alignment problem may require different limits. The chosen method should address the observed issue rather than only restore temporary flow.
Our Northpoint localized access page offers questions about surface recovery while retaining the distinction between supply and drainage work. Compare diagnosis, access protection, drain correction, appropriate tests, permit requirements and finishes. Keep moisture or contamination recovery explicit; it should not disappear inside an undefined cleanup allowance.
Which local details can be used without overgeneralizing?
Housing examples inform preparation, while the property assessment establishes the route.
Northpoint’s one- and two-story examples do not establish a standard drain layout. A greenbelt-adjacent example also does not demonstrate groundwater, slope or a cause of failure. We use the verified setting to ask about levels and access, then defer concealed-construction questions to evidence at the address.
| County | Orange County, California. |
|---|---|
| Permit review | City of Placentia Building and Safety is the ordinary site-built residential plumbing authority; verify scope-specific requirements. |
| Water supplier | Identify the supplier from the current bill or official address information, not the Alta Vista name. |
| ZIP | 92870 is supported locally; confirm the full street and service address for this home. |
| Housing context | 1980s single-family examples include one and two stories; confirm current additions and fixture locations. |
The Placentia resource for multi-level drain repair decisions puts local preparation alongside the broader methods. No page can assign repair responsibility solely from the community designation.
What should be checked before the affected level is restored?
Ask for a defined release from restrictions and a record of the corrected section.
The final report should identify the repaired route and explain the relevant checks. If a fixture drains again, ask how the repair’s ability to contain wastewater was also assessed. Resolve required inspections while access remains suitable, rather than discovering an unresolved stage after closure.
Confirm whether any other branches remain unassessed and whether another source of moisture still needs attention. Floor or wall restoration requires its own readiness decision for affected materials. Save images and completion records where available. A later symptom on another level should be assessed against those boundaries, not assumed to be a repeat of the same buried failure.
Which drain guides show useful differences in layout?
Compare preparation themes, rather than expecting the same work at another address.
We offer separate guides where multiple bathrooms or connected townhome spaces shape the opening questions. Their examples can help you identify gaps in a work scope. They are not evidence that Northpoint shares a specific design, material or repair need with another community.
Under-Slab Drain Leak Repair questions in Northpoint at Alta Vista
We answer layout questions without treating story count or landscape adjacency as a diagnosis.
Does a two-story layout prove the drain is inside a wall?
No. We would map the relevant fixtures and inspect the actual arrangement. The number of stories helps frame access questions but does not identify the complete waste-line route.
Can a greenbelt explain a buried drain defect?
We do not draw that conclusion from adjacency. A visible setting is not evidence of groundwater or soil movement, and the drainage finding needs its own property-specific support.
Should garage finishes always be removed for inspection?
We would ask what evidence requires that access and whether other assessment steps are appropriate first. The nearest surface is not automatically the correct opening location.
What if one bathroom works after the repair and another still drains slowly?
Report the separate symptom and consult the repair boundary. We would not assume every branch was included or that clear flow in one fixture establishes the condition of another.