
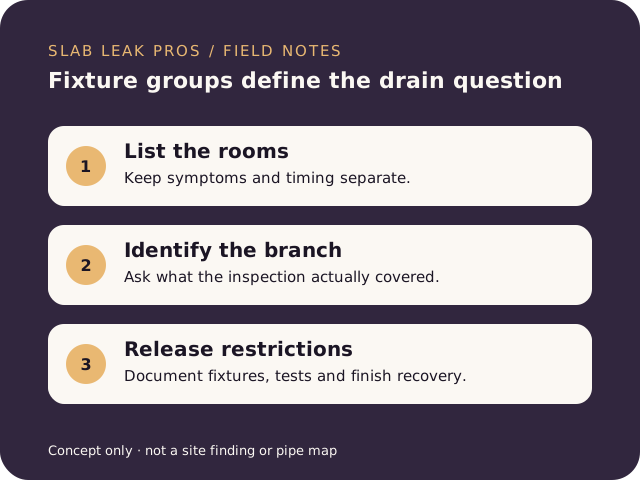
How can several bathrooms affect the opening question?
A room list is useful, while a hidden connection still needs evidence.
Mark which fixtures show slow drainage, backups or moisture nearby. Include a bathroom that appears unaffected if it helps explain the pattern, but do not treat that as proof of a separate route. The investigation should determine how the relevant branches connect and which section needs assessment.
Our drain repair evidence guide distinguishes wastewater containment from supply flow. An unusual water bill or meter reading may require another inquiry. It cannot by itself prove that a buried drain leaks, even if a bathroom is the first place damage appears.
A simple fixture inventory can group observations by room without asserting how the drains connect. We would include the fixture name, the reported symptom and any known restriction. That makes it easier to communicate during an assessment and later compare the final scope with the original concern. If a proposal covers only one branch, ask which listed fixtures fall within it and which do not. The inventory is not a do-it-yourself diagnostic tool; it is a way to prevent an undefined phrase such as bathroom drains from obscuring the actual replacement boundary.
What should a household record when use patterns overlap?
Separate observations by fixture and time rather than guessing a common cause.
Note whether the symptom follows laundry, a shower or several ordinary uses close together. Record the delay and visible change when already observed. Avoid deliberately running all fixtures to create a larger discharge. That can worsen an active escape without producing a safe or conclusive test.
We would include earlier drain cleaning and any improvement in flow. Continued dampness needs its own source assessment. Odor alone does not locate a defect, and a stain may not represent current leakage. Keep people away from suspect wastewater, and do not rely on appearance to decide it is safe. Leave cleanouts closed and avoid chemical treatments.
How should the report distinguish one branch from a wider route?
A camera’s path and limits should be part of the explanation.
Ask which fixtures the inspected branch serves, how that was established and what the camera could actually see. A visible condition may justify further evaluation, while unseen branches remain uncertain. Obstructions and standing water should be reported as limits, not silently treated as evidence of sound pipe beyond them.
Our Hamptons supply-line investigation page addresses incoming-water loss separately. For drains, ask whether suitable professional testing is needed to establish escape. We would want the repair boundary supported by that evidence rather than enlarged merely because the home has several bathrooms.
How can access be organized without disabling the household unnecessarily?
Ask for fixture-specific instructions and identify the spaces the investigation needs.
List the affected rooms, available routes and any built-in finishes that may matter. Ask which fixtures should remain unused and communicate the answer clearly. Do not assume an unaffected bathroom is safe to use if the drainage route has not been established; obtain guidance for the actual condition.
The Hamptons repair-scope overview connects fixture grouping with room recovery. We have not verified blanket HOA or gated status here, so access arrangements need property-level confirmation. Do not move contaminated objects through clean rooms, insert drain plugs, pressurize piping or cut a trial opening. Safe preparation is planning, records and separation.
How should a proposal explain the amount of replacement?
The size of the house is not a substitute for a defined finding.
Ask what defect is confirmed and why the proposed endpoints address it. A local connection repair, a longer alignment correction and a rehabilitation method have different implications. The proposal should explain suitability for the actual waste route and any condition left outside the work.
Our Hamptons localized-access guide offers restoration questions without equating supply and drain methods. Compare inspection, opening, correction, testing, covered permit work, contaminated-material handling and each room’s finishes. Ask how inspection stages fit the closure schedule. A broad allowance for drywall or flooring should be clarified before it becomes a disagreement about completion.
Which Hamptons details belong in the preparation file?
Use the documented examples without treating them as a complete tract survey.
The housing examples support larger multi-bath layouts, but do not establish every home’s size, drain material or foundation. A cul-de-sac or larger-lot example also does not demonstrate soil conditions. We would confirm the actual access, current room arrangement and prior modifications.
| County | Orange County, California. |
|---|---|
| Permit review | City of Placentia Building and Safety is the ordinary residential plumbing contact; confirm requirements for the specific drainage scope. |
| Water supplier | Check the property’s current bill or official address lookup; no supplier is assigned from the community description. |
| ZIP | 92870 is supported by local records; verify the complete service address and relevant entry details. |
| Housing context | 1990s detached examples include larger multi-bath layouts; verify the actual fixture grouping and construction. |
Our Placentia resource for fixture-group drain planning brings the context into the wider decision. We do not infer a whole-home replacement need from the number of bathrooms.
What should completion look like when several rooms were restricted?
A clear fixture list helps make the handover usable.
Ask which fixtures have returned to use and whether any restriction remains. Keep the location of the repaired section, relevant test findings and required inspection records. The report should explain how the work addresses containment in addition to restoring flow, without claiming that unexamined branches were certified.
Confirm how each affected room’s materials are assessed before restoration. A drain correction does not guarantee a dry wall or floor assembly. Keep photographs when available and record final scope changes. If another bathroom later shows a different symptom, the previous record should help distinguish a new branch question from an unresolved part of the earlier work.
Under-Slab Drain Leak Repair questions in Hamptons on the Green
We focus on multi-bath planning without assuming one shared branch or a whole-system repair.
Do several bathrooms mean the entire drain needs replacement?
We would not infer that from fixture count. The confirmed defect, branch layout, adjoining condition and suitability of the proposed method should explain the amount of work.
Can we run every fixture to identify the leaking branch?
We advise against adding large discharges to a suspected release. Describe patterns already observed and let an appropriate professional choose a controlled assessment suited to the system.
Does one clear camera branch prove the other bathrooms are sound?
No. We would ask which routes were reached and what was visible. The finding should stay limited to the inspected sections and any appropriate containment assessment.
Can a finish allowance cover every room automatically?
Only the written scope can show what is included. We recommend naming affected rooms, surfaces and exclusions rather than assuming a general restoration line includes all matching and finishing work.