
How do we avoid treating all floor moisture as a drain failure?
Start with the water source and the building assembly.
Describe the affected room, visible wetting and fixture use associated with changes. A supply pipe, an appliance connection or exterior water can produce a nearby symptom. We would not assume that the oldest-looking area of the home contains the cause or that its floor is slab-on-grade.
Our drain leakage investigation guide explains the wastewater question. Incoming-water meter observations do not directly test a waste line. Keep the evidence for each system separate so that a report can explain why drainage repair, rather than another type of work, is being proposed.
Why are earlier additions and repairs worth discussing?
An older plan may not describe the system the home uses today.
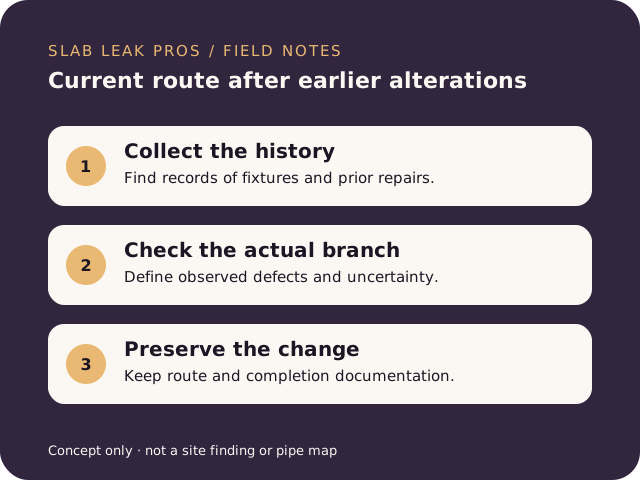
Gather available renovation plans, clearing invoices and photographs of previous pipe work. Mark fixtures that were added or moved when that information is known. A past alteration can explain a connection or access point without proving that it caused the present concern.
We suggest recording slow drainage, backups, odor and new dampness as separate observations. State whether clearing changed the flow and whether wetting continued. Do not repeat large discharges to compare results. If wastewater is suspected, keep occupants clear and ask which fixtures should stop being used. Avoid opening a cleanout or adding chemicals to an uncertain drainage route.
Where records are incomplete, describe what is known without filling the gaps with a typical older-home layout. A homeowner may remember a moved bathroom but not the buried connection used for it. We would record that recollection as a clue and ask the assessment to verify the relevant path. Keep original reports even when later findings differ. That history can explain why an earlier diagnosis changed and helps distinguish a corrected connection from an untouched branch. Missing plans make clear findings more valuable; they do not justify assuming that every concealed section is defective.
What does a useful drain report need to say about the current route?
The report should connect observations with reachable, identifiable sections.
Ask how access was obtained and whether the camera reached the branch associated with the symptom. Interior images can show visible conditions but may not establish where wastewater escapes. The record should identify limits from obstructions, turns or poor visibility rather than imply a complete survey.
Our Atwood supply detection page addresses the separate problem of metered-water loss. For drainage, ask whether another suitable professional test is needed to evaluate containment. The explanation should distinguish the evidence from a hypothesis and state what additional finding would change the repair recommendation.
How should a small-lot setting affect the access plan?
Check where people, equipment and materials can move without creating another hazard.
Identify the safe entrance and any narrow routes visible at the property. Decide where clean belongings can be moved without crossing a suspect wet area. Do not assume an exterior opening or neighboring access is available simply because indoor space is limited. Permissions and the actual lot boundary matter.
The Atwood repair-access overview discusses staging and prior alterations. Leave slab cutting and excavation to an appropriate professional plan that considers structure and other services. Homemade pressure tests and improvised drain plugs can create an uncontrolled release. The homeowner’s preparation should focus on records, safe separation and authorized entry.
What belongs in a proposal when earlier work complicates access?
Ask how the scope responds to known conditions and remaining uncertainty.
The proposal should identify the damaged section, the retained piping and the expected access surfaces. If an old transition or alignment issue changes the amount of replacement, ask for that reason in writing. A method label does not explain whether the proposed correction addresses flow, escape or both.
Our Atwood localized-opening guide helps frame surface-restoration questions while keeping supply and drain techniques distinct. Include testing, covered permit work, contaminated-material handling, concrete and finishes in the comparison. Ask who contacts the city and at what point inspections must occur. An older home or small opening does not establish exemption from review.
Which Atwood facts help define the address without overreaching?
A recognized neighborhood is not a survey of every building within it.
The verified city-described core is in southeast Placentia, south of Orangethorpe between Richfield and Van Buren. Use the actual service address to confirm the relevant location. We do not infer a soil condition, original drain material or shared ownership from that neighborhood identity.
| County | Orange County, California. |
|---|---|
| Permit review | Confirm ordinary site-built residential drain scope with City of Placentia Building and Safety before planning the review sequence. |
| Water supplier | Consult the address-based utility information or current bill; do not assign a supplier from Atwood’s name. |
| ZIP | Local evidence supports 92870; verify the complete street address rather than relying on a neighborhood label. |
| Housing context | Older small-lot single-family housing is supported; exact construction eras and foundation mix remain property-specific. |
Our Placentia guide to drain repairs after earlier alterations places that preparation beside the broader choices. It supplies questions, not findings about a particular altered pipe.
What should the final record preserve for an older home?
Make the changed route and retained connections easy to understand.
Keep a description of the repaired section and photographs taken before closure when available. Ask how appropriate flow and containment checks were completed and retain any required inspection record. The final scope should show changes from the original proposal rather than leaving them in a verbal conversation.
Confirm which fixtures can return to use and what remains restricted. Have affected materials assessed for moisture or contamination before finish work conceals them. A pipe correction does not determine whether a separate source remains. Future repair decisions will be easier if the record distinguishes the new section, older retained piping and areas that were not evaluated.
Which related contexts can help you review the access questions?
Use comparisons to identify missing detail while keeping the home’s own evidence primary.
We offer guides emphasizing compact staging and mixed-use buildings. Their questions can help explain why the actual route and occupancy need checking. They are not a claim that Atwood has the same building assembly, drain materials or repair limits as those other settings.
Under-Slab Drain Leak Repair questions in Atwood
We focus on records, small-lot preparation and the limits of assumptions about older homes.
Does an older Atwood home necessarily have a slab drain?
We do not assume that. The actual foundation, floor assembly and pipe route should be established before applying under-slab repair guidance to the property.
Do earlier alterations prove the cause of the leak?
No. We use alteration records to understand the current layout and connections. A cause claim needs supporting findings rather than an inference from the presence of past work.
Can a narrow work area make testing unnecessary?
Restricted access does not remove the need to establish the problem. We would ask how the professional will assess the relevant section and document any remaining limitations safely.
What if the final repair is larger than the initial estimate?
Ask what newly observed condition changed the scope and have the change documented. We recommend keeping the original proposal, the evidence and the approved revision together.